
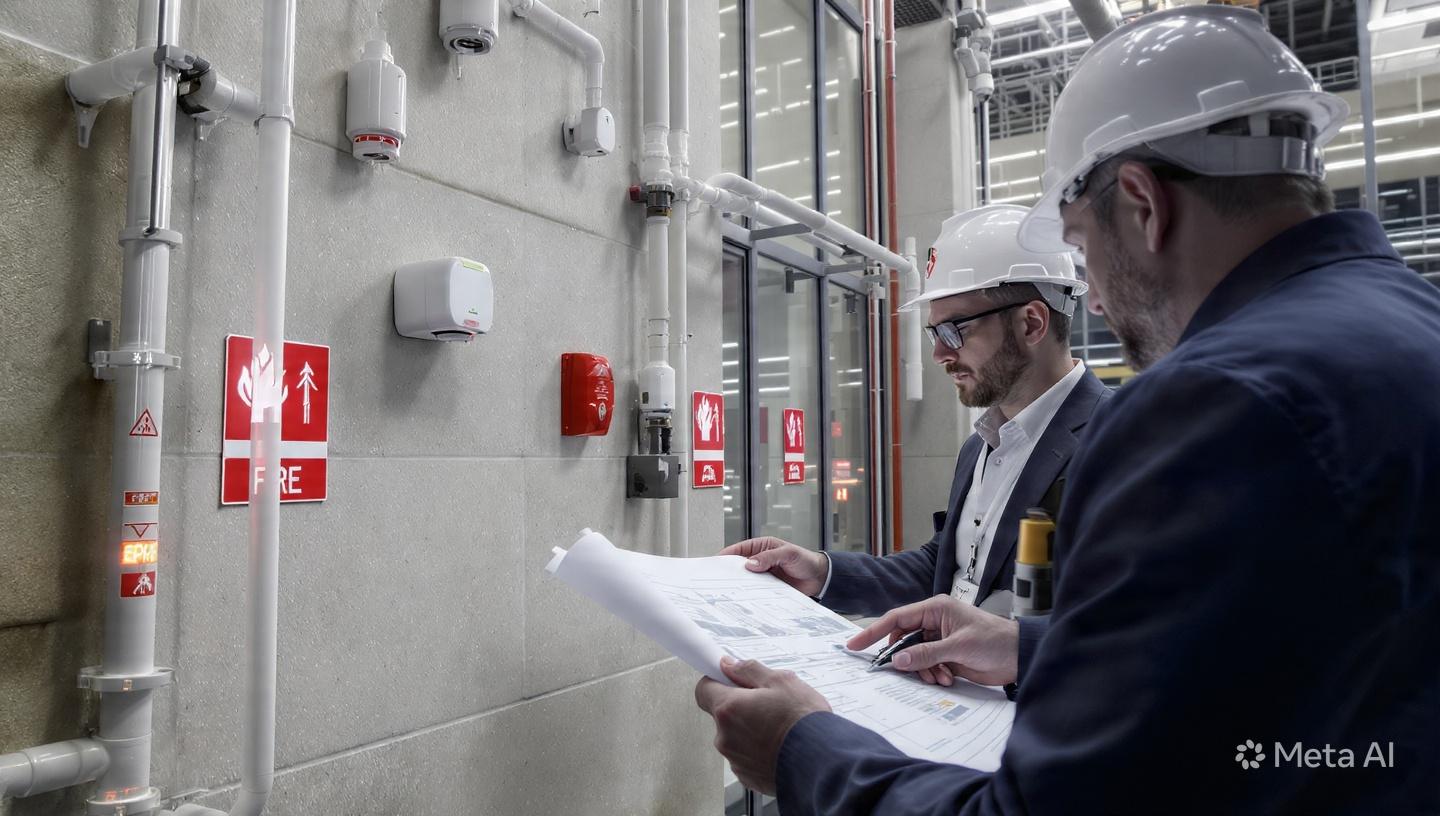

A building can appear complete while still containing barriers that affect how people access and use its facilities. Property owners need to consider these issues alongside fire protection, emergency planning and building code compliance. Working with Fire and Life Safety Consultants in Canada can help project teams review safety requirements, understand building regulations and develop coordinated solutions. A well-planned assessment considers both the physical building and the people who depend on it every day.
1. Recognise the Importance of Building Assessments
Building assessments help owners understand whether a property supports safe, practical and inclusive use. They can identify concerns in the building layout, fire protection arrangements, access routes and shared facilities. The findings provide a basis for deciding which improvements are necessary and how they should be completed.
For an existing property, this process is particularly useful before renovation or a change in occupancy. A building may have been designed under earlier requirements, while its current use creates different demands. A review can help identify gaps between existing conditions and the standards that apply to the proposed work.
For example, an older office may have a step at the main entrance, limited accessible washroom facilities and unclear evacuation information. Reviewing these issues together gives the owner a more complete understanding of the work required. It also helps avoid making one improvement that leaves other important barriers unresolved.
2. Identify the Regulations Relevant to the Property
Accessibility and fire safety requirements vary according to location, building use and project scope. In Canada, owners and design professionals should identify the applicable provincial or territorial building code, municipal requirements and relevant technical standards.
For accessibility, useful references may include CSA B651, which addresses accessible design for the built environment, and CSA B652, which focuses on accessible dwellings. In Ontario, the Ontario Building Code and applicable AODA requirements may also be relevant. The precise obligations depend on the project and the provisions in force.
A compliance review should distinguish between legal requirements, technical guidance and voluntary improvements. This distinction is important because not every recommended design feature has the same legal status. For instance, an owner planning an apartment renovation should confirm which accessible dwelling provisions apply rather than assume that every commercial accessibility requirement is relevant.
Clear documentation of applicable standards gives architects, engineers, contractors and owners a common reference during project delivery.
3. Carry Out a Structured Accessibility Audit
An accessibility audit should examine how people approach, enter, move through and use a building. It should not focus only on the front entrance. Important areas may include parking, pedestrian routes, reception points, corridors, doors, lifts, washrooms, meeting rooms and common facilities.
The assessment should record barriers in a clear and consistent way. Each finding should describe the location, the issue and the recommended action. Where appropriate, the report can identify whether further measurement, technical review or consultation is required.
Consider a public library with an accessible entrance but poor internal wayfinding. Visitors may enter the building successfully yet struggle to locate service counters, reading areas or washrooms. An audit can identify the need for clearer signs, improved circulation information or changes to the layout. This example shows why accessibility must be assessed as a complete user experience.
A useful report should give the owner practical information rather than a general statement that the building needs improvement.
4. Develop a Practical Barrier-Free Upgrade Plan
Once barriers have been identified, the next step is to prepare an upgrade plan. The plan should explain the proposed improvements, their purpose, relevant standards and any design or construction considerations. It should also help the owner understand which work should be prioritised.
Some improvements may involve straightforward changes, such as clearer signage or adjustments to door hardware. Other projects may require more detailed design, including entrance modifications, washroom upgrades, lift access or changes to circulation routes.
For example, a commercial property may have an accessible parking space but an unsuitable route between the parking area and the entrance. An upgrade plan should examine the complete path, including gradients, surface conditions, thresholds and door access. Improving only the parking space would not resolve the full problem.
A phased approach may be useful when a property cannot complete every improvement at once. Priorities should be based on applicable legal obligations, safety, usability and the practical conditions of the building.
5. Connect Accessibility Improvements With Fire Safety
Accessibility upgrades can affect fire safety features, so changes should be coordinated with the building's fire strategy. Doors, corridors, partitions, exit routes and shared spaces may have both accessibility and fire-protection functions. A design change must consider all relevant requirements.
For instance, replacing a door to improve access may affect its fire-resistance rating, hardware, clear opening width or self-closing function. The project team should confirm that the replacement meets the applicable requirements instead of selecting a product based on appearance or convenience alone.
Emergency planning also needs attention. Audible alarms may not communicate effectively with every occupant, while signs and instructions may not be clear to all users. The building's fire strategy should consider suitable communication methods and evacuation arrangements based on applicable codes and the characteristics of the property.
This coordinated approach reduces the risk of creating new safety problems while removing existing accessibility barriers.
6. Support Design Reviews, Construction and Verification
An upgrade plan should be carried through design and construction with appropriate technical checks. Architects, engineers and contractors need access to clear requirements so that the intended improvements are understood before work begins.
Design reviews can examine proposed layouts, specifications and construction details. During construction, inspections help verify whether the installed work matches the approved documents. Any change to materials, dimensions or building arrangements should be assessed before it is accepted.
For example, a contractor may propose a different ramp arrangement because of site constraints. The team should check the revised design against applicable slope, landing, clearance and circulation requirements. It should also review whether the change affects nearby exits or other fire-safety features.
At completion, owners should retain relevant drawings, inspection records and maintenance information. These documents help confirm what was installed and support future building reviews.
7. Maintain Building Performance After Upgrades
Accessibility and fire safety are ongoing responsibilities. Once improvements are completed, owners and facility managers should maintain the relevant features and check that they remain usable. A route that was accessible at handover may become obstructed by stored equipment, furniture or temporary work.
Regular property reviews can help identify these problems. Managers should also review proposed tenant changes, renovation plans and changes in building use. A new partition, altered reception area or relocated storage space may affect access or evacuation.
Staff awareness is equally important. Employees should understand emergency procedures, know how to communicate instructions and follow established arrangements for assisting occupants. Maintenance schedules should include relevant fire protection equipment, accessible doors, lifts and other building features.
Vortex Fire's stated services include accessibility audits, upgrade planning, building code consulting, fire strategy and performance-based fire engineering. The appropriate combination depends on the property's condition, intended use and local regulatory requirements. Clear responsibilities and documented reviews help owners manage improvements over the long term.
Conclusion
A successful building upgrade should improve access without weakening fire protection or creating new compliance problems. This requires a structured audit, accurate interpretation of applicable standards, practical recommendations and coordination during construction. Property owners should also maintain improvements after handover so that accessible routes and safety measures continue to work as intended. Professional Accessibility Consulting and Planning can support barrier identification, compliance reviews and the preparation of upgrade plans. Using Accessibility Consulting and Planning as part of a wider building review helps create properties that are more inclusive, functional and prepared for the needs of their occupants.
FAQs
What is the main purpose of a building accessibility audit?
It identifies barriers that may prevent people from entering, moving through or using a building and provides recommendations for addressing them.
Is accessibility only important for new buildings?
No. Existing buildings may also need reviews and upgrades, particularly when they are renovated, change use or are assessed against applicable requirements.
What does a barrier-free upgrade plan include?
It can include identified barriers, recommended improvements, relevant standards, design considerations and suggested priorities for implementation.
Can accessibility upgrades affect fire protection?
Yes. Changes to doors, corridors, partitions and escape routes can affect fire safety. These elements should be reviewed together before construction.
Why should owners review accessibility after construction?
Building use changes over time. Regular checks help ensure that routes, facilities and other accessibility features remain available and functional.


