
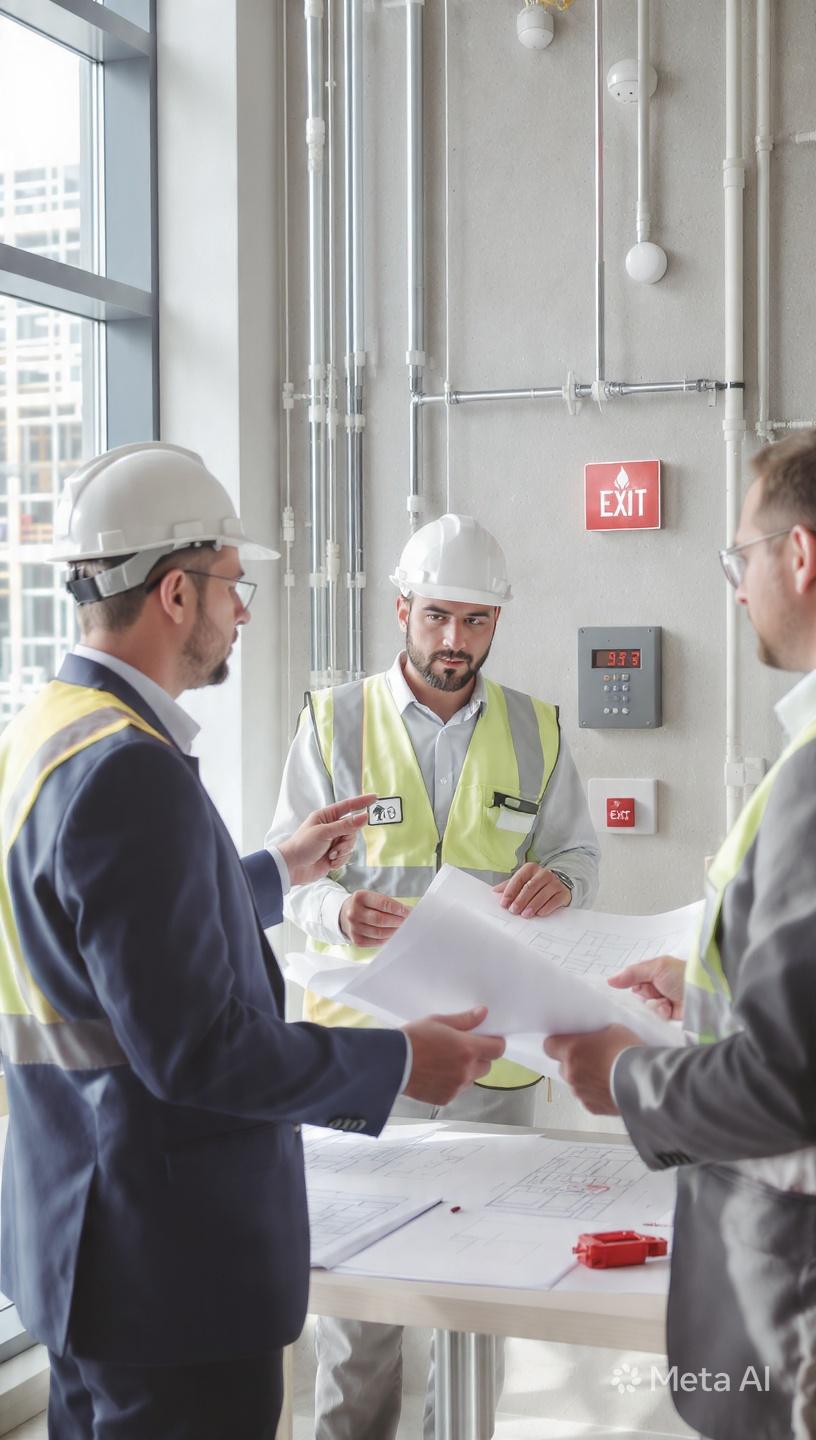

Modern buildings must provide more than attractive spaces and functional facilities. They must protect occupants, meet applicable building requirements, and support people with different abilities. Vortex Fire Protection focuses on fire safety engineering, building code consulting, fire strategy, performance-based design, and third-party inspections. These services help project teams identify safety concerns and make informed design decisions. When fire protection and accessibility are considered together, buildings can become safer, more practical, and easier for everyone to use.
1. Understanding the Importance of Building Safety
Building safety involves several connected responsibilities. Fire protection helps reduce the risk of fire-related harm, while accessibility planning ensures that people can enter, move through, and use buildings with fewer barriers. Both areas should be considered during the early stages of a project.
A building may have suitable fire protection equipment but still present difficulties for occupants who use wheelchairs, walking aids, or other mobility support. Similarly, an accessible layout may not provide an effective emergency strategy if fire doors, escape routes, and compartment boundaries have not been properly coordinated.
Project teams should consider:
-
The building's intended use and occupancy.
-
Applicable fire and building code requirements.
-
Safe movement and access throughout the property.
-
Fire protection systems and evacuation arrangements.
-
The needs of people with visible and invisible disabilities.
For example, a public office may have accessible entrances and suitable internal facilities. However, if its emergency routes are difficult to understand or its doors are not properly coordinated with circulation requirements, some occupants may experience avoidable challenges. Reviewing these details together helps create a more complete safety strategy.
2. The Role of Fire Code Consulting and Fire Strategy
Fire code consulting helps project teams understand the requirements that apply to a building. Requirements can vary according to location, building classification, size, use, and design. A proper review should therefore consider the actual project rather than rely on assumptions from another development.
Fire strategy provides a structured approach to managing fire risks. It may address compartmentation, means of escape, fire detection, suppression, smoke management, and access for emergency services. The strategy should reflect the building's layout and how occupants are expected to use it.
Early consultation can help identify design issues before they become expensive construction problems. For instance, a proposed change to a corridor may affect escape arrangements or fire separation. Reviewing the change before approval allows architects and engineers to consider a suitable solution.
3. Performance-Based Design for Complex Projects
Some buildings have architectural features or operational requirements that make a standard design approach difficult to apply. Performance-based fire engineering can help assess alternative solutions where permitted by the relevant regulatory framework.
This approach begins with a clear understanding of the building's objectives and fire safety risks. Engineers assess how the proposed design is expected to perform under defined fire scenarios. The assessment may consider occupant behaviour, evacuation time, smoke movement, fire growth, and the performance of protection systems.
Consider a large public atrium connecting several floors. Its open layout may create challenges for smoke management and evacuation. A performance-based assessment can examine relevant fire scenarios and evaluate whether the proposed design achieves the required safety objectives. The final approach must be supported by appropriate technical evidence and regulatory acceptance.
4. Why Third-Party Inspections Matter
Fire safety designs must be implemented correctly during construction. Third-party inspections provide an additional level of review by examining installed systems and checking relevant work against approved documentation.
Inspections may include active and passive fire protection elements, depending on the project scope. Active systems can include detection and suppression equipment, while passive protection can include fire-rated construction, doors, and fire stopping.
A practical inspection process should:
-
Review relevant drawings and specifications.
-
Identify the systems and components requiring inspection.
-
Record visible defects and incomplete work.
-
Document findings with clear location details.
-
Follow up corrective actions where required.
For example, an inspection of a commercial building may identify an unsealed service opening in a fire-rated wall. Recording the location and required corrective action helps the contractor address the issue before the area is concealed.
5. Accessibility Audits and Inclusive Design
Accessibility is an important part of creating functional buildings. An accessibility audit can identify barriers that affect people with mobility, visual, hearing, or cognitive disabilities. It can also help property owners understand where improvements may be needed.
A structured review may consider entrances, circulation areas, door operation, signage, accessible facilities, and wayfinding. The applicable standards depend on the project's location and scope. Vortex Fire's accessibility service refers to frameworks such as the International Building Code, ADA, and relevant Canadian and other regional accessibility standards.
For example, a shopping centre may have accessible parking but still contain difficult internal routes, unclear signs, or doors that are challenging to operate. An audit can identify these issues and support a practical upgrade plan.
6. Conclusion
Fire safety and accessibility should be treated as connected parts of responsible building design. Fire code reviews, engineering assessments, and third-party inspections help project teams manage safety requirements, while accessibility audits identify barriers that affect building users. Working with a building accessibility consultant can help identify practical improvements to access, circulation, and usability. A building accessibility consultant can also support inclusive design decisions during new construction and refurbishment. Combining these services encourages safer, more functional environments for a wider range of occupants.
7. FAQs
Why should fire safety and accessibility be considered together?
Both influence how people use and move through a building. Coordinated planning can identify conflicts before construction and improve the overall user experience.
What does fire code consulting involve?
It involves reviewing applicable requirements and advising project teams on fire safety provisions, design considerations, and compliance matters.
What is performance-based fire design?
It is an engineering approach that evaluates whether a proposed design achieves defined fire safety objectives using suitable technical analysis.
What is the purpose of a third-party fire inspection?
It provides an independent review of relevant installed fire protection work and helps identify defects or incomplete installations.
What does an accessibility audit identify?
It examines barriers affecting access and usability, including entrances, doors, circulation routes, signage, and facilities.


