


Carpentry Framing Installation: A Practical Guide for Strong Residential Structures
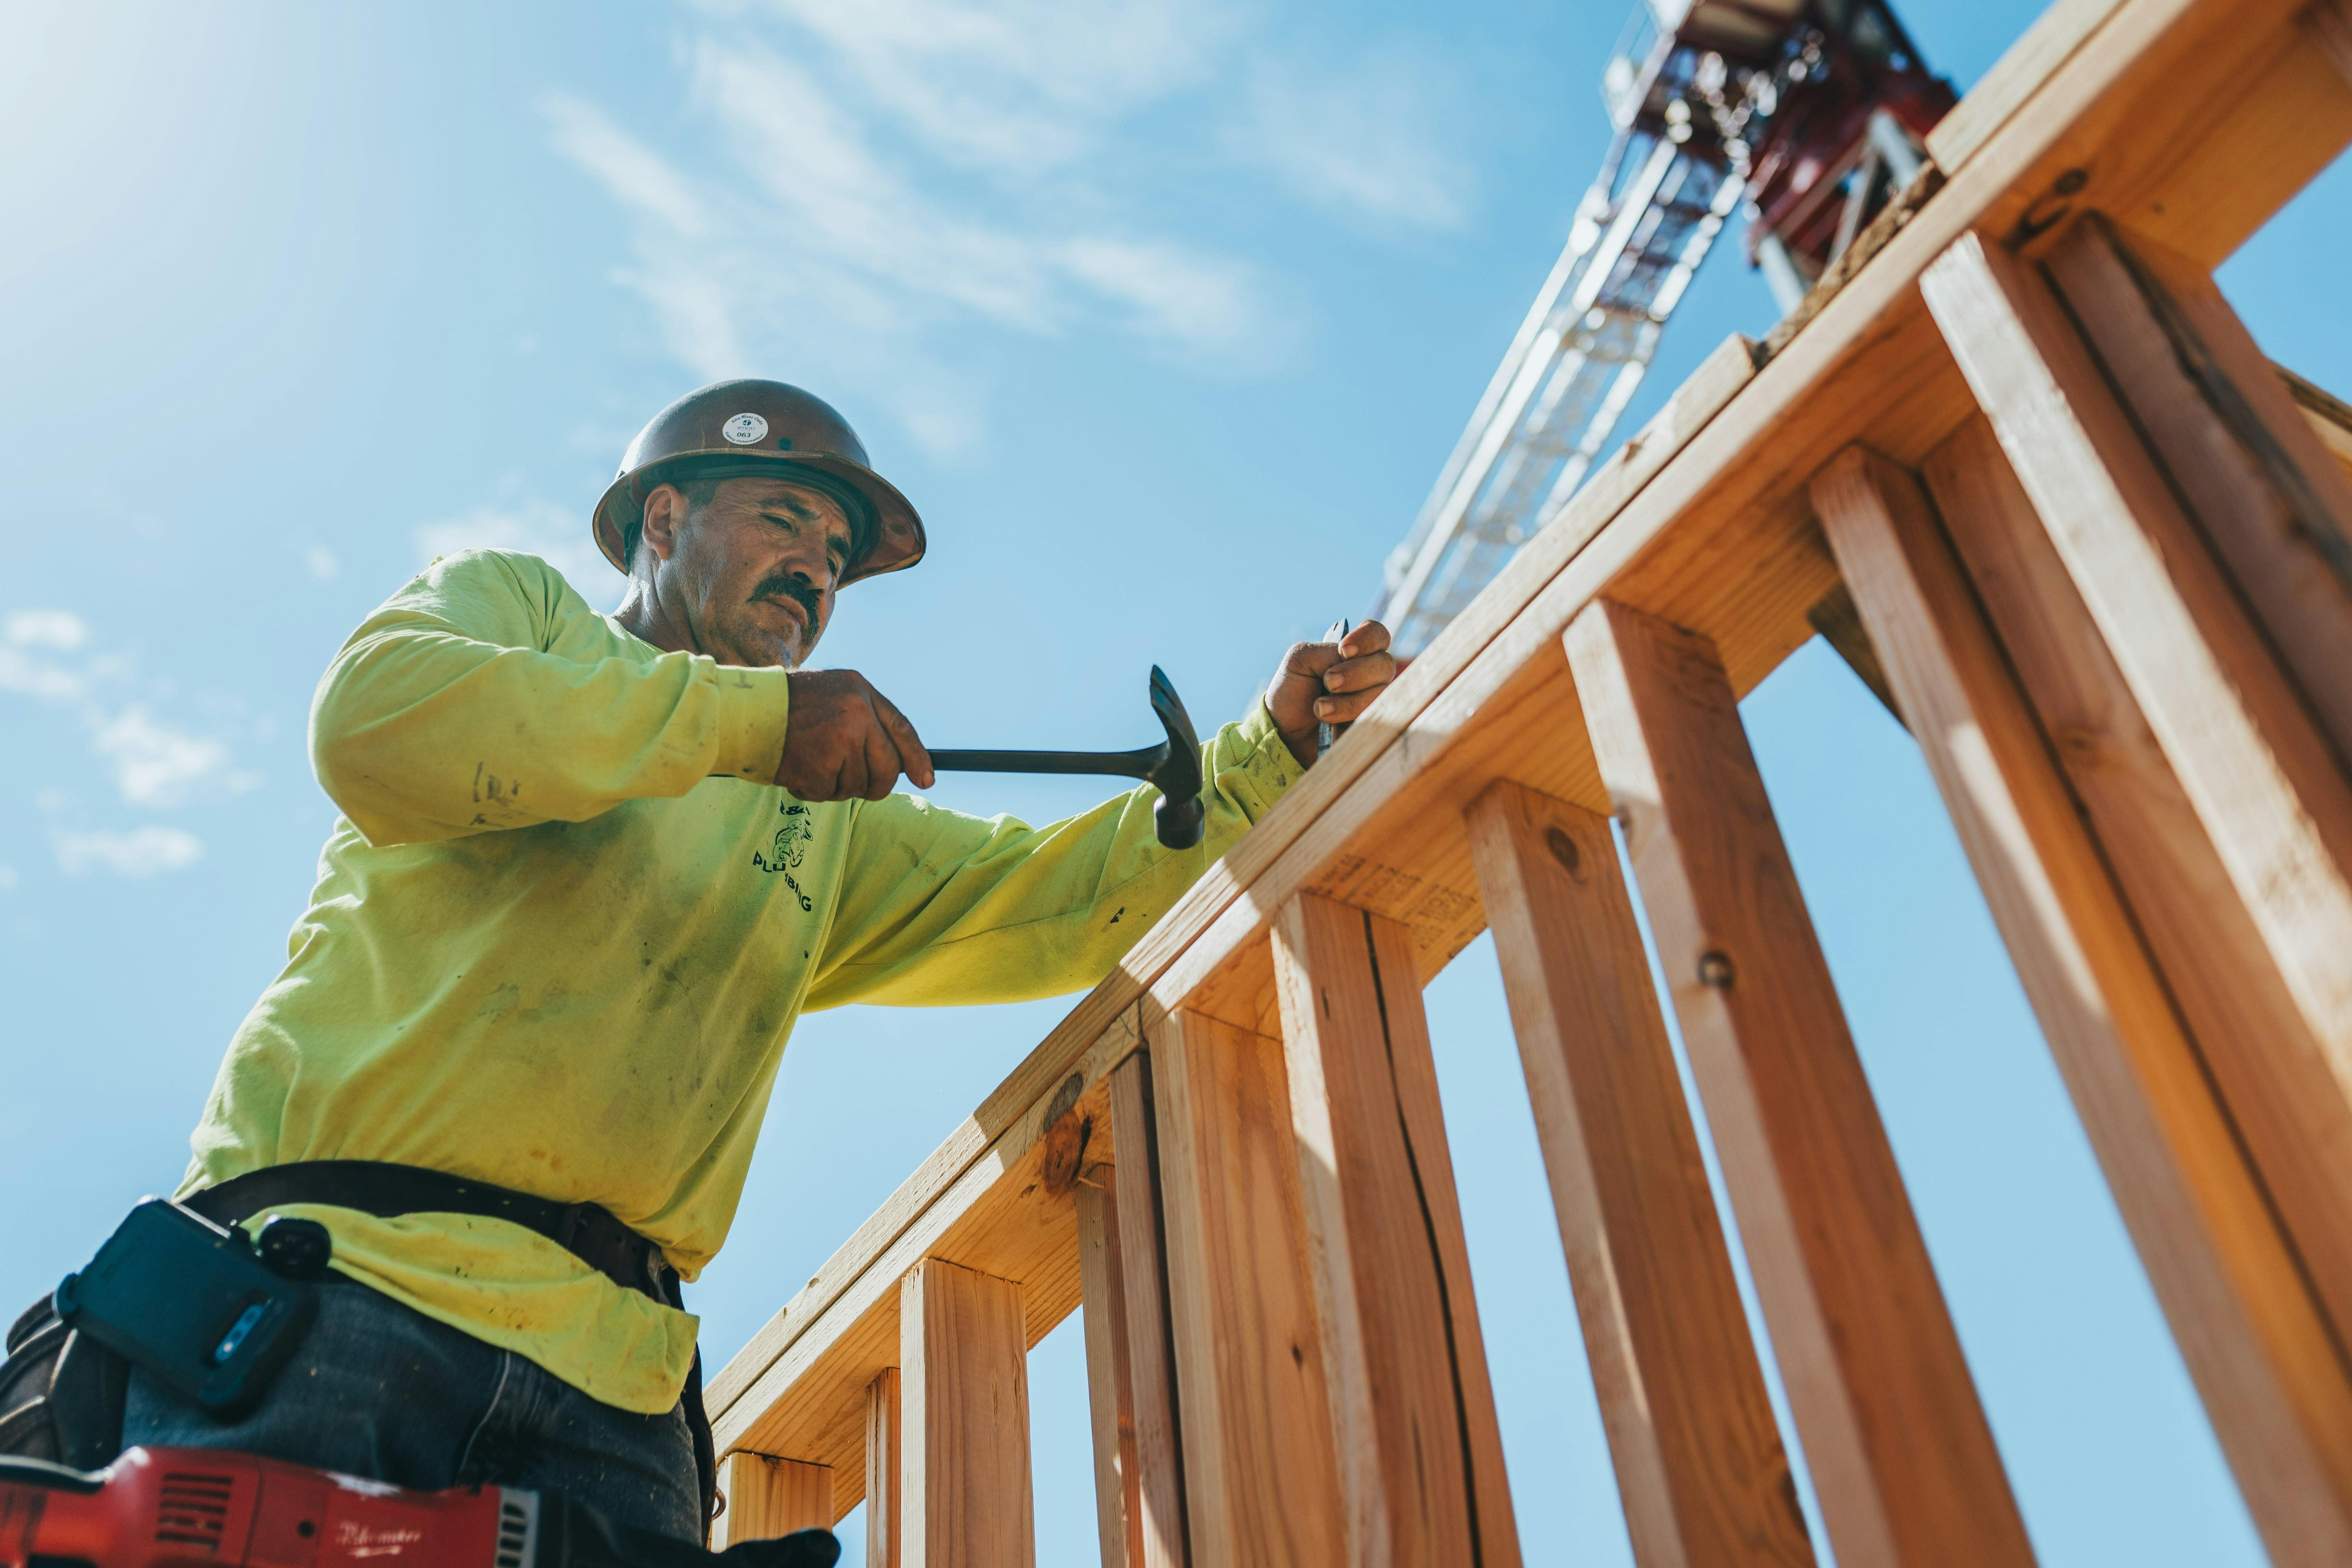
Building a new home starts with a strong and reliable frame. The framing creates the basic shape of the house and supports walls, ceilings, doors, windows, and other parts of the structure. Good planning and careful installation can help create a safer and more durable home. Homeowners should choose experienced professionals who understand local building needs and construction standards.
What Is Carpentry Framing Installation?
Carpentry Framing Installation is the process of building the structural framework of a home. This framework usually includes walls, floors, ceilings, and roof structures. It gives the building its shape and provides support for many other construction materials.
Framing must be done with accuracy. Small mistakes during this stage can create problems later. Doors may not fit correctly, walls may be uneven, and other construction work may become more difficult.
Professional carpenters carefully measure and position each framing component. They also make sure that the structure is properly aligned and securely connected. This creates a solid base for the next stages of construction.
Why Proper Home Framing Matters?
Home framing affects many parts of the building. It supports the structure and helps distribute weight throughout the house. A properly framed home also provides the right spaces for insulation, electrical wiring, plumbing, drywall, and other systems.
Good framing can make later construction work easier. Contractors can install materials more efficiently when walls and openings are correctly positioned. This can help reduce unnecessary adjustments and delays.
Framing also plays a role in the long-term condition of a home. Quality materials, accurate measurements, and proper installation can help the structure remain stable for years.
Choosing the Right Framing Materials
Different homes may require different framing materials. Wood is commonly used in residential construction because it is practical and easy to work with. The type and size of lumber depend on the structural requirements of the project.
The quality of the material is also important. Lumber should be properly stored and inspected before installation. Damaged or unsuitable materials can create problems during construction.
A professional carpenter can help determine which materials are appropriate for different parts of the home. They can also make sure materials are installed according to the project's plans and requirements.
The Home Framing Process
The framing process starts with reviewing the construction plans. The carpenter needs to understand the layout, measurements, wall locations, doors, windows, and other structural details. This planning stage helps prevent mistakes before the actual work begins.
The next step usually involves preparing the foundation and laying out wall locations. Measurements are checked carefully to make sure everything matches the building plans. Accuracy at this stage is important because the entire structure depends on the initial layout.
Wall frames are then assembled and positioned. Openings for doors and windows must be placed in the correct locations. Once the walls are properly positioned, they are secured to create the main structure of the home.
Framing Walls for New Homes
Wall framing creates the basic layout of rooms inside a house. It determines where bedrooms, bathrooms, kitchens, living areas, and other spaces will be located. Proper measurements help make sure the final layout matches the approved plans.
Interior and exterior walls may have different requirements. Exterior walls often need to accommodate insulation and other materials. Interior walls may need space for plumbing, electrical systems, and drywall.
Professional carpenters pay attention to wall alignment and spacing. They also check that walls are straight and properly secured. This can make the installation of drywall, doors, trim, and other finishes much easier.
Framing Doors and Windows
Doors and windows require accurate openings in the frame. If an opening is too large or too small, installation can become difficult. Incorrect positioning can also affect the appearance and function of the finished home.
Carpenters measure each opening based on the construction plans and selected products. They install the necessary framing around the openings to provide support. This helps doors and windows fit properly once they are installed.
Proper framing can also help prevent unnecessary gaps and adjustments. It creates a clean structure for the next construction stages.
Roof and Ceiling Framing
Roof framing is another important part of residential construction. The roof structure supports roofing materials and transfers loads to the walls and foundation. It must be built according to the design of the home.
Ceiling framing also needs careful planning. It may need to accommodate lighting, ventilation, insulation, and other systems. The framing must provide enough support while following the planned ceiling design.
Experienced carpenters check measurements throughout the process. They make sure structural components are correctly positioned before moving forward. This attention to detail can help prevent costly corrections later.
Common Framing Problems to Avoid
Poor measurements are one of the common problems during framing. Even a small measurement error can affect multiple parts of the construction. Checking measurements more than once can help reduce this risk.
Another issue is improper alignment. Walls that are not straight or level can create problems when drywall and other finishing materials are installed. Professional tools and careful inspection help maintain proper alignment.
Using unsuitable or damaged materials can also affect the quality of the frame. Materials should be inspected before use. A professional team can identify potential issues and address them before they affect the structure.
Why Hire a Residential Framing Contractor?
A Residential Framing Contractor handles the structural framing work required for residential construction projects. They understand how different parts of the frame need to connect and support one another. Their experience can help keep the project organized and accurate.
Hiring a qualified contractor can also make communication easier. Homeowners can discuss plans, measurements, materials, and project requirements with someone who understands residential framing. This can help reduce confusion during construction.
A professional contractor also works with other construction teams. Framing must coordinate with electricians, plumbers, roofers, drywall installers, and other professionals. Good coordination helps the project move smoothly from one stage to the next.
Framing for Home Additions and Remodeling
Framing is not limited to new home construction. It is also needed for many remodeling projects. Home additions, room extensions, garage conversions, and other improvements may require new structural framing.
Existing structures must be evaluated before new framing is added. The new structure needs to connect properly with the existing building. Measurements and structural requirements should be reviewed carefully before work begins.
Professional carpenters can help determine the framing requirements for the project. They can build walls, openings, ceilings, and other structural components based on the remodeling plan.
How Quality Framing Supports Future Construction?
Many construction tasks depend on accurate framing. Drywall installers need straight and properly spaced wall studs. Electricians and plumbers need suitable spaces for their systems. Door and window installers also depend on correctly sized openings.
When the frame is built correctly, these trades can complete their work more efficiently. This can help reduce adjustments and unnecessary delays. It also creates a better foundation for interior and exterior finishes.
Homeowners should therefore view framing as more than just the first visible stage of construction. It is the structure that supports many parts of the finished home.
What to Look for in a Carpentry Company?
Experience is an important factor when choosing a carpentry company. Look for a team that understands residential construction and has experience with similar projects. Ask about the type of framing work they regularly handle.
Communication is also important. A reliable company should be able to explain the planned work in simple terms. They should also discuss materials, timelines, project requirements, and any potential concerns.
Attention to detail should be another priority. Framing requires accurate measurements and proper installation. A company that takes time to check its work can help create a stronger and more reliable structure.
Final Thoughts
A well-built frame provides an important foundation for a safe and functional home. From walls and doors to ceilings and roof structures, every part needs careful planning and accurate installation. Choosing experienced carpenters can help reduce construction problems and support the quality of the finished project.
For homeowners in Alstyne, TX, and surrounding areas, Enloe Carpentry INC provides professional carpentry and framing services for residential construction needs. Their team can help with framing work and other carpentry projects based on the requirements of each property. A properly planned and carefully built frame can give your home a strong start and support the work that follows.

 English
 Arabic
 French
 Spanish
 Portuguese
 Deutsch
 Turkish
 Italiano
 Russian
 Romaian
 Portuguese (Brazil)
 Greek
Greek