


2026 Home Design Trends: How Sky Lights for House Create Brighter, More Comfortable Spaces
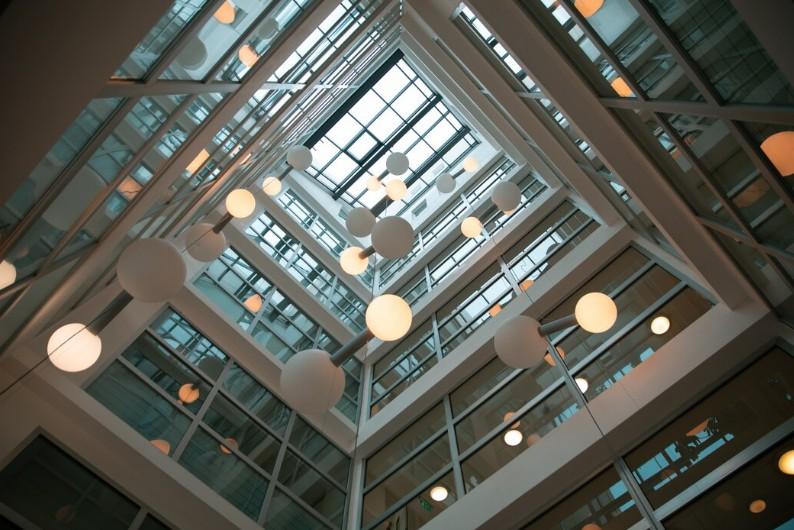
Natural light is becoming an increasingly important part of modern home design, and sky lights for house are a practical way to introduce daylight from above. Well-planned sky lights for house can brighten darker interiors, make compact rooms feel more spacious, and reduce dependence on artificial lighting during the day. For homeowners considering sky lights for house, choosing the right position, glazing, frame, ventilation, and installation method is essential for long-term performance. Working with experienced sky lights for house specialists can also help ensure the design suits the roof structure and the home's everyday needs.
Why Skylights Are Trending in 2026
Modern homeowners are looking beyond decorative features and focusing on improvements that combine aesthetics, comfort, energy performance, and functionality.
Skylights fit this approach because they can:
- Bring daylight into rooms with limited wall windows
- Create a stronger visual connection with the sky
- Make darker areas feel brighter and more welcoming
- Improve the appearance of kitchens, stairwells, bathrooms, and living spaces
- Complement minimalist and contemporary architecture
- Provide ventilation when an opening or operable skylight is selected
- Reduce the need for electric lighting during daylight hours
However, a skylight should not simply be added because it looks attractive. Its orientation, dimensions, glazing specification, roof construction, drainage, and shading all influence the final result.
What Are Skylights?
A skylight is a glazed opening installed into a roof or ceiling structure to allow natural light into the interior.
Depending on the design, skylights can be:
Fixed Skylights
Fixed units are designed primarily for daylight. They do not open for ventilation, making them suitable for spaces where additional airflow is not required.
Operable Skylights
Operable models can be opened manually or electronically. They can provide both daylight and ventilation, which may be useful in kitchens, bathrooms, and rooms where warm air tends to accumulate.
Tubular Skylights
Tubular systems use a reflective shaft to transfer daylight from the roof into an interior room. They can be particularly useful where a conventional skylight would be difficult to install because of limited roof space.
Where Should You Install a Skylight?
Location can have as much impact as the skylight itself.
Before installation, consider how the room is used and where daylight is needed most.
Popular locations include:
- Kitchen – Adds daylight above work areas and can make the space feel more open.
- Living room – Creates a bright architectural focal point.
- Staircase area – Helps illuminate areas that may receive little light from conventional windows.
- Bathroom – Provides daylight while maintaining privacy when suitable glazing is selected.
- Home office – Can create a naturally brighter daytime workspace.
- Extension or renovation – Helps bring daylight into deeper sections of a floor plan.
A professional assessment is particularly useful when the roof contains structural beams, electrical services, plumbing, insulation, or other building components.
How to Choose the Right Skylight
The ideal skylight depends on several factors rather than one universal specification.
1. Consider the Roof
Start by determining the roof type, pitch, available installation area, and structural arrangement.
The roof should be assessed before deciding on the skylight size or position.
2. Select Suitable Glazing
Glazing affects light transmission, heat gain, insulation, safety, and privacy.
Depending on the project, homeowners may consider:
- Clear glass for maximum visual brightness
- Tinted glass for solar-control requirements
- Laminated glass where enhanced safety is required
- Double-glazed systems for improved thermal performance
- Frosted or obscure glass where privacy is important
The appropriate specification should be selected according to the building and environmental conditions.
3. Think About Heat and Glare
More daylight is not automatically better.
A poorly positioned skylight can introduce excessive solar heat or glare, particularly during certain times of the day.
Consider:
- Solar-control glazing
- Internal blinds
- External shading
- Appropriate skylight orientation
- Glass performance specifications
This is especially important in warm climates, where controlling solar heat can have a noticeable effect on indoor comfort.
Sky Lights for House: What Homeowners Should Consider Before Installation
Choosing sky lights for house involves more than selecting a visually attractive glass panel. The roof structure, drainage, waterproofing, glazing performance, and installation details all need to work together.
Before approving a design, ask:
- What is the recommended skylight size for the room?
- Does the roof structure require modification?
- What glazing specification is appropriate?
- How will rainwater be managed?
- Is additional shading necessary?
- Will the skylight be fixed or operable?
- How will the frame be sealed?
- What maintenance will be required?
- Is the installation suitable for the existing roof system?
Answering these questions early can help prevent expensive changes later.
The Importance of Waterproofing
One of the most important aspects of skylight installation is preventing water infiltration.
A skylight creates an opening in the roof, so the surrounding area must be properly integrated with the existing waterproofing system.
Professional installation should consider:
- Flashing
- Roof membrane integration
- Sealants
- Drainage
- Frame-to-roof connections
- Water runoff
- Weather exposure
A visually impressive skylight will not perform well if its installation allows moisture to enter the building.
Choosing Professional Skylight Contractors
Experienced skylight contractors can assess the practical requirements of a project before installation begins.
Rather than focusing only on the appearance of the skylight, professional skylight contractors should evaluate the roof, room layout, structural requirements, glazing selection, waterproofing, and finishing details.
When comparing skylight contractors, consider the following:
Check Their Experience
Ask about previous residential skylight installations and whether they have experience working with your type of roof.
Review the Proposed Specification
A quotation should ideally explain what is included, such as:
- Skylight unit
- Glass specification
- Frame
- Flashing
- Waterproofing
- Installation
- Internal finishing
- Warranty or after-sales support
Ask About Site Assessment
A proper site assessment can identify potential problems before work begins.
Compare More Than Price
The cheapest quotation may not provide the same glazing, framing, waterproofing, installation quality, or after-sales support as another proposal.
The goal should be to compare equivalent specifications rather than simply comparing headline prices.
7 Practical Questions to Ask Skylight Contractors
Before signing an installation agreement, ask:
- What type of skylight is suitable for my roof?
- What glass specification do you recommend?
- How will the skylight be waterproofed?
- Will any roof structure need modification?
- How will excessive heat or glare be controlled?
- What maintenance is required?
- What warranty and after-sales service are included?
Clear answers can help you understand exactly what you are purchasing.
Skylight Size: Bigger Isn't Always Better
A common misconception is that a larger skylight will always produce a better result.
In reality, the appropriate size depends on:
- Room dimensions
- Roof orientation
- Ceiling height
- Existing windows
- Glazing performance
- Solar exposure
- Desired daylight level
- Structural limitations
For example, a small strategically positioned skylight can sometimes illuminate a dark area more effectively than a larger unit installed in an unsuitable location.
The design should therefore focus on useful daylight, not simply maximum glass area.
Fixed vs Operable Skylights
The choice between fixed and operable systems depends on the room.
| Feature | Fixed Skylight | Operable Skylight |
|---|---|---|
| Daylight | Yes | Yes |
| Ventilation | No | Yes |
| Mechanical components | Fewer | More |
| Maintenance | Generally lower | Generally higher |
| Suitable for | Daylight-focused spaces | Spaces needing airflow |
For a stairwell, a fixed skylight may be sufficient. For a kitchen or bathroom, an operable model may provide additional ventilation.
Skylights and Modern Interior Design
Skylights can become part of the architectural design rather than simply functioning as windows in the roof.
They work particularly well with:
- Minimalist interiors
- Open-plan layouts
- Contemporary kitchens
- Modern staircases
- Double-height spaces
- Glass partitions
- Neutral colour palettes
- Natural materials
The changing daylight throughout the day can also create subtle variations in the appearance of walls, floors, furniture, and architectural details.
Maintenance Tips for Long-Term Performance
Regular maintenance helps preserve both appearance and performance.
A simple maintenance routine can include:
- Inspecting the glass for cracks or damage
- Checking seals and flashing
- Removing accumulated leaves and debris
- Cleaning the glass periodically
- Checking drainage paths
- Inspecting opening mechanisms on operable models
- Looking for signs of condensation or water infiltration
If you notice staining around the skylight, persistent condensation, dripping, or deterioration around the frame, arrange an inspection rather than ignoring the issue.
2026 Skylight Design Trends
Several design directions are influencing contemporary residential projects.
Larger Areas of Natural Light
Homeowners are increasingly integrating daylight into architectural planning instead of treating windows as an afterthought.
Slimmer Frames
Minimal framing can create a cleaner visual connection between the interior and exterior environment.
Better Solar Control
Glazing technology is increasingly important for balancing daylight with indoor comfort.
Smart Operation
Motorised skylights and automated controls can provide convenient ventilation and shading management where suitable.
Integrated Design
Rather than adding a skylight later, architects and homeowners are increasingly considering roof glazing during the initial planning stage.
How to Plan Your Skylight Project
A practical planning process can be divided into six stages:
- Identify the room where additional daylight is required.
- Inspect the roof and determine suitable installation areas.
- Define your priorities, such as daylight, ventilation, privacy, or appearance.
- Choose glazing and frame specifications based on the environment.
- Obtain detailed quotations from experienced professionals.
- Confirm waterproofing, installation, finishing, and maintenance requirements before work begins.
This approach helps connect the design idea with practical construction requirements.
Conclusion
Well-designed skylights can transform how a home feels by bringing natural daylight into areas that conventional windows may not reach. From kitchens and staircases to living rooms and extensions, the right skylight can combine architectural appeal with practical functionality.
For homeowners considering sky lights for house, careful planning is essential. Roof structure, glazing, heat control, waterproofing, ventilation, and installation quality should all be considered before making a final decision. Choosing experienced skylight contractors and reviewing the complete installation specification can help create a skylight system that performs reliably while complementing the home's design.

 English
 Arabic
 French
 Spanish
 Portuguese
 Deutsch
 Turkish
 Dutch
Dutch
 Russian
 Romaian
 Portuguese (Brazil)
 Greek
Greek