


Grey Structure Construction in Pakistan: Complete Step-by-Step Guide
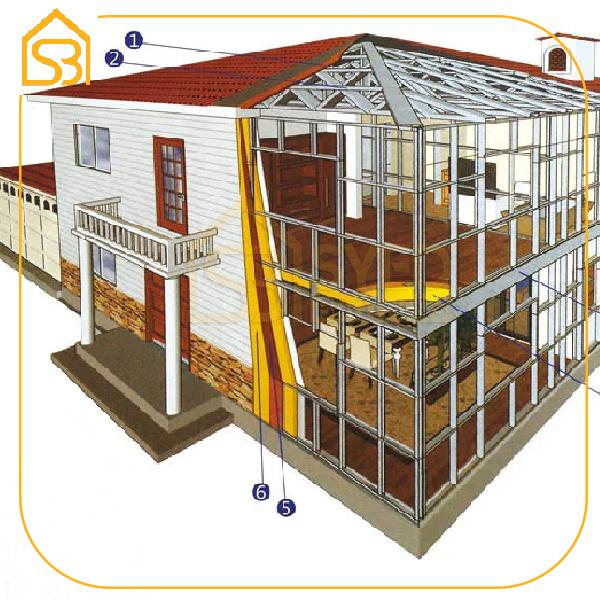
Building a house involves several stages, but grey structure construction is one of the most important. It creates the structural framework of the property and determines the foundation on which the remaining construction and finishing work will depend.
For homeowners in Pakistan, understanding the grey structure construction process can make it easier to plan budgets, evaluate contractors, monitor progress, and avoid expensive mistakes.
A grey structure generally includes the foundation, columns, beams, walls, slabs, roof, and other structural components. Finishing elements such as tiles, paint, decorative fixtures, kitchens, and wardrobes are normally completed later.
What Is Grey Structure Construction?
Grey structure construction is the structural phase of building a property.
At this stage, the building begins to take its final physical shape, but it is not yet ready for occupancy.
Depending on the project and agreed scope, grey structure work can include:
-
Site preparation
-
Foundation work
-
Footings
-
Columns
-
Beams
-
Brick or block masonry
-
Roof slabs
-
Staircases
-
Basic plumbing provisions
-
Electrical conduits
-
Cement plaster
-
Waterproofing-related structural work
The exact scope can vary between contractors, so homeowners should always confirm what is included in a construction quotation before signing an agreement.
Why Is Grey Structure Important?
The grey structure forms the skeleton of a house.
Once the structural work is completed, many finishing elements are installed around it. Making structural changes later can be considerably more difficult and expensive.
A properly planned grey structure can help provide:
-
Structural stability
-
Better long-term durability
-
Proper space planning
-
Better coordination with MEP services
-
A suitable foundation for finishing work
-
Greater control over construction quality
This is why choosing an experienced construction company is important during the structural stage.
Step-by-Step Grey Structure Construction Process
1. Site Assessment and Planning
Construction should begin with proper planning.
Before excavation starts, the construction team should understand the plot dimensions, soil conditions, approved architectural drawings, structural requirements, and applicable regulations.
The architectural and structural designs should work together so that the intended design can be safely constructed.
A good construction process begins before the first brick is laid.
2. Excavation and Foundation Work
The foundation transfers the building's load into the ground.
The construction team excavates according to the approved structural design and prepares the foundation system.
Foundation requirements can differ depending on:
-
Soil conditions
-
Building size
-
Number of floors
-
Basement requirements
-
Structural design
-
Site conditions
This is one of the areas where homeowners should avoid making decisions based solely on another property's construction.
3. Reinforcement and Concrete Work
Steel reinforcement and concrete work form a major part of structural construction.
The reinforcement must follow the structural engineer's specifications, including the required size, spacing, placement, and connections.
Concrete quality and proper execution are equally important.
Poor workmanship at this stage can affect the long-term performance of the building.
4. Columns and Beams
Columns and beams create the primary structural framework.
They transfer loads through the building and help support the slabs and other structural elements.
The locations and dimensions should follow the approved structural drawings rather than being changed casually at the construction site.
5. Brickwork or Blockwork
Once the relevant structural components are ready, masonry work progresses.
Walls divide the internal spaces and establish the layout of rooms, bathrooms, kitchens, corridors, and other areas.
At this stage, accurate dimensions are important because later finishing work depends heavily on the completed wall layout.
6. Electrical and Plumbing Provisions
Electrical and plumbing requirements need to be coordinated during construction rather than treated as an afterthought.
Conduits, sleeves, drainage routes, and plumbing provisions may need to be incorporated before walls and slabs are completed.
Proper coordination between structural, architectural, electrical, and plumbing teams can reduce the need for unnecessary cutting or alterations later.
7. Roof Slab Construction
The roof slab is another major structural component.
Before concrete placement, reinforcement, shuttering, openings, service provisions, and levels should be checked against the approved plans.
Proper execution and curing are important for the performance of the slab.
8. Staircase Construction
For multi-story houses, staircase construction is normally incorporated into the structural phase.
The staircase should be designed for safe movement and coordinated with the architectural layout.
Important considerations include:
-
Stair width
-
Riser height
-
Tread depth
-
Headroom
-
Landing size
-
Structural support
9. Plaster and Structural Preparation
Depending on the contractor's scope, cement plaster and other preparatory work may follow the completion of the main structural components.
The objective is to prepare surfaces for subsequent finishing work.
At this point, the property begins transitioning from a structural shell toward the finishing stage.
What Is Not Included in Grey Structure?
One of the most common misunderstandings among homeowners is assuming that grey structure means a completed house.
Generally, grey structure does not include many visible finishing items, such as:
-
Decorative flooring
-
Final paint
-
Kitchen cabinets
-
Wardrobes
-
Decorative ceilings
-
Sanitary fixtures
-
Light fixtures
-
Final electrical fittings
-
Decorative wall finishes
-
Many interior design elements
The exact inclusions depend on the contractor's agreement.
Always request a detailed scope of work before comparing quotations.
How Much Does Grey Structure Construction Cost?
There is no single grey structure price that applies to every house in Pakistan.
The cost can change depending on:
-
Location
-
Covered area
-
Number of floors
-
Basement
-
Soil conditions
-
Structural design
-
Cement prices
-
Steel prices
-
Brick or block prices
-
Labour rates
-
Transportation
-
Design complexity
-
Material specifications
For this reason, quoting a generic per-square-foot figure without understanding the project can produce misleading expectations.
Syed Brothers' own grey structure guidance notes that costs vary according to materials, labour, project size, design complexity, and whether materials are included in the quoted rate.
Grey Structure Cost With Materials vs Labour Only
When comparing construction companies, homeowners should determine whether the quotation is:
Labour only
The contractor provides labour while the homeowner purchases construction materials.
Labour plus materials
The contractor manages both labour and specified materials according to the agreed scope.
Neither option is automatically better.
The right choice depends on how much time, construction knowledge, and supervision the homeowner has available.
How to Choose a Grey Structure Contractor
Before hiring a contractor, ask several important questions.
Check Previous Projects
Look at completed houses and, where possible, inspect the quality of actual structural work.
Request a Detailed BOQ
A detailed Bill of Quantities can make it easier to understand what the quotation includes.
Confirm Material Specifications
Ask which brands, grades, quantities, and specifications are included.
Understand Payment Milestones
Payments should be connected to clearly defined construction stages.
Ask About Site Supervision
Find out who will supervise the work and how quality will be monitored.
Review the Contract
The agreement should clearly explain the scope, responsibilities, materials, timelines, payment terms, and procedures for variations.
Common Grey Structure Mistakes to Avoid
Choosing a Contractor Only Because of a Low Quote
The cheapest quotation may not be the cheapest project in the long run.
Low pricing can sometimes result from exclusions, lower material specifications, or underestimated quantities.
Starting Without Final Drawings
Changes after construction begins can increase costs and cause delays.
Ignoring Soil Conditions
Foundation requirements should be based on the actual site and structural design.
Not Defining Material Quality
"Good quality material" is too vague for a construction contract.
Specific brands or technical specifications should be documented where appropriate.
Poor Coordination Between Teams
Architectural, structural, electrical, and plumbing decisions should be coordinated before construction reaches critical stages.
Grey Structure for Different House Sizes
The structural process can be applied to different residential projects, including:
-
5 Marla houses
-
7 Marla houses
-
10 Marla houses
-
1 Kanal houses
-
Larger custom homes
-
Villas
-
Commercial buildings
However, the cost and structural requirements are not determined by plot size alone.
Covered area, floors, basements, design complexity, specifications, and site conditions can all affect the final requirement.
Why Professional Project Management Matters
A grey structure project involves many individual activities that need to happen in the correct sequence.
Poor coordination can lead to:
-
Material wastage
-
Construction delays
-
Rework
-
Budget overruns
-
Design conflicts
-
Quality problems
Professional construction management can help coordinate procurement, labour, engineering, site supervision, and construction milestones.
Syed Brothers offers construction services that include grey structure construction alongside structural engineering, architectural design, project management, and turnkey construction.
Final Thoughts
Grey structure construction is the foundation of a successful building project.
A strong result depends on proper planning, structural engineering, suitable materials, skilled workmanship, site supervision, and clear communication between the homeowner and construction team.
Before starting construction, make sure you understand exactly what your contractor's grey structure package includes and how costs will be calculated.
If you are planning a residential or commercial project in Pakistan, working with an experienced construction team can make the structural stage easier to manage and provide a stronger foundation for the finishing work that follows.

 English
 Arabic
 French
 Spanish
 Portuguese
 Turkish
 Dutch
Dutch
 Italiano
 Russian
 Romaian
 Portuguese (Brazil)
 Greek
Greek