


Fire Code Consultant Canada | Fire Safety Engineering
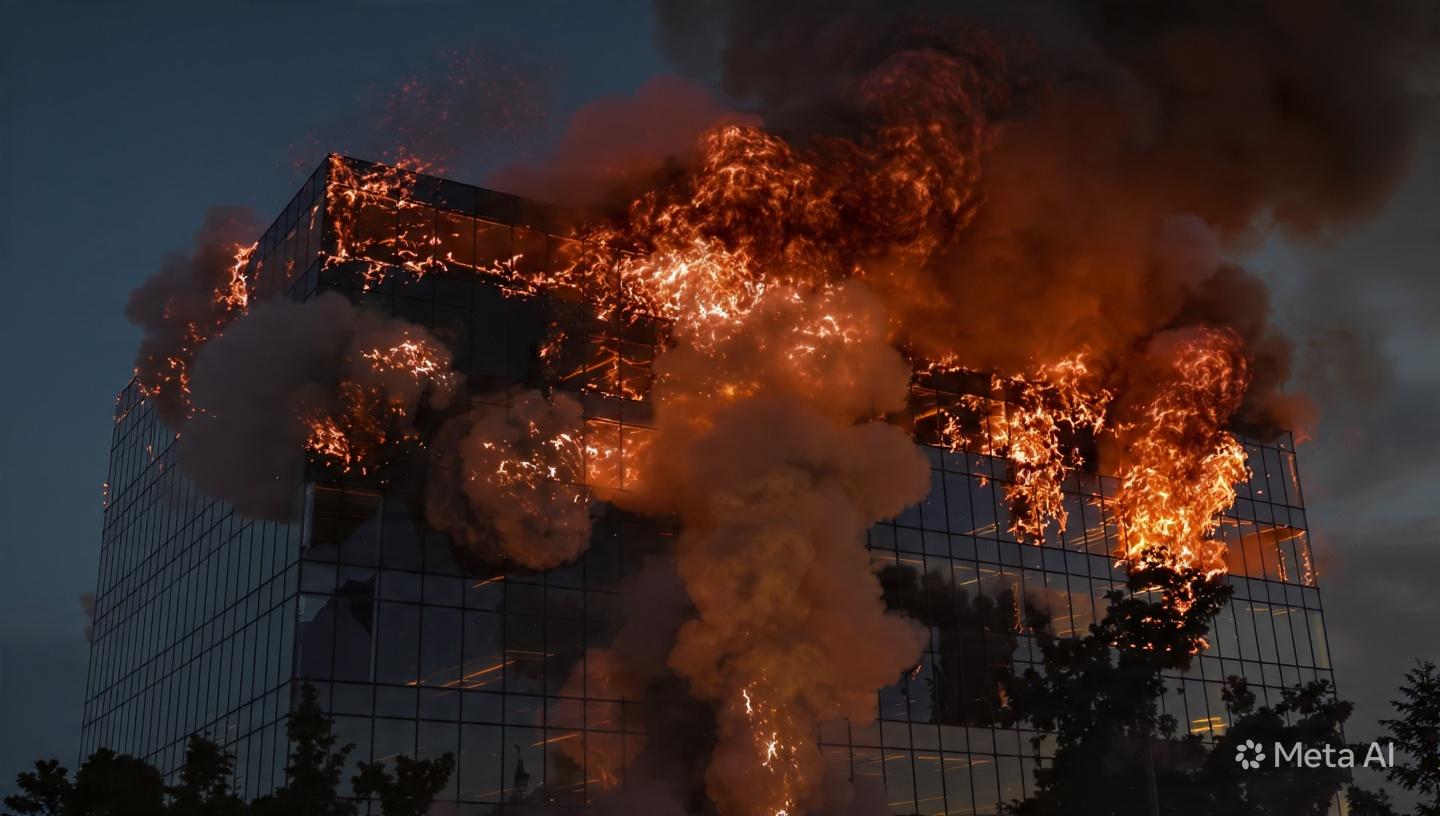
Safe buildings depend on careful planning, clear technical guidance, and responsible design decisions. In Canada, property owners, architects, developers, and construction teams must consider building regulations before work begins. A qualified Fire code consultant canada can help project teams understand applicable requirements, review design documents, and develop a practical fire safety strategy. Accessibility must also remain part of the planning process because buildings should support safe and convenient use by people with different abilities.
Building code compliance involves more than checking drawings against a list of rules. It requires understanding the building's purpose, occupancy, construction methods, escape routes, and protection systems. Early technical reviews can identify design problems before they become expensive construction changes. This approach supports safer buildings, smoother project coordination, and more informed decisions throughout development.
Understanding Canadian Building Code Requirements
Canadian building projects must follow the codes and regulations applicable to their location. Requirements can differ between provinces, territories, and municipalities, so project teams should confirm which rules apply before finalising their designs. The National Building Code of Canada provides an important model framework, while provincial and territorial authorities adopt or adapt requirements for their jurisdictions.
Building classification, occupant numbers, building height, construction type, and intended use can influence fire protection requirements. These factors may affect fire separations, exit arrangements, structural fire resistance, alarm systems, and emergency access. A clear understanding of these details helps designers prepare suitable plans and avoid preventable compliance issues.
Professional code reviews can identify gaps between proposed designs and applicable requirements. Consultants can explain technical findings, highlight areas needing revision, and coordinate with architects and engineers. However, final approval remains with the relevant authority having jurisdiction. Project teams should therefore maintain clear records of design decisions, supporting calculations, and responses to review comments.
Developing an Effective Fire Safety Strategy
A fire safety strategy establishes how a building will protect occupants and support emergency response. It considers fire prevention, detection, containment, evacuation, and management. The strategy should reflect the building's layout, occupancy characteristics, construction materials, and operational needs rather than relying on a generic solution.
Important considerations include compartmentation, fire resistance, means of egress, smoke control, fire protection systems, and access for emergency responders. Designers must understand how these elements work together. For example, a protected stairwell may provide an escape route, but its effectiveness also depends on suitable door protection, smoke management, and unobstructed access.
Some projects may require performance-based design where a standard prescriptive solution does not fully address the proposed arrangement. In these cases, qualified professionals can assess the design objectives and prepare appropriate engineering analysis. Fire modelling or evacuation modelling may support the assessment when justified by project conditions. Any alternative approach must be properly documented and accepted by the relevant authority.
A coordinated strategy also considers construction quality and ongoing maintenance. Installed systems should match approved designs, while building operators need clear information about inspection, testing, and maintenance responsibilities. These measures help preserve the intended level of safety after occupancy.
Integrating Accessibility into Building Design
Accessibility allows people with different physical, sensory, and cognitive abilities to use buildings more independently. Barrier-free design considers entrances, circulation routes, doors, ramps, lifts, washrooms, signs, and other features that influence everyday access. These elements should be considered early because late changes can affect layouts, costs, and construction schedules.
In Ontario, project teams may need to consider applicable Ontario Building Code accessibility provisions and relevant accessibility legislation. Other Canadian jurisdictions have their own requirements and guidance. CSA accessibility standards may also inform design decisions, depending on the project and the rules that apply.
An Accessibility Consultant can review plans, identify potential barriers, and recommend practical improvements. An accessibility audit may examine route widths, level changes, door operation, reach ranges, signage, and accessible facilities. Recommendations should reflect the building's users, intended activities, applicable requirements, and physical constraints.
Accessibility also connects with emergency planning. People may need different forms of assistance or communication during an emergency. Design teams should consider accessible alarms, clear wayfinding, suitable evacuation arrangements, and communication methods where required. Fire safety and accessibility specialists can coordinate their recommendations to reduce conflicts between protection measures and independent movement.
A Practical Process for Project Teams
Successful compliance begins with gathering accurate project information. Teams should confirm the site location, building use, occupancy classification, design stage, and applicable regulatory framework. They should then review architectural drawings, fire protection information, access routes, and relevant technical documents.
The next step is to identify risks and unresolved design questions. A structured review can record each issue, explain its significance, and recommend a clear action. Designers can then coordinate revisions before construction advances. When an alternative design solution is proposed, the team should document its technical basis and seek the required approvals.
Communication is equally important. Architects, structural engineers, mechanical designers, fire protection specialists, and accessibility professionals need to share information rather than work in isolation. Regular coordination helps prevent one design decision from creating another compliance problem.
Before occupancy, the team should verify that relevant installations and building features align with approved documents. Any outstanding deficiencies should be addressed through the appropriate process. Owners should also receive the documentation needed to operate and maintain the building responsibly.
Conclusion
Building compliance works best when safety, accessibility, and practical use are considered together. Early reviews, accurate documentation, and coordination between design professionals can reduce delays and support better outcomes. Engaging a Fire code consultant canada helps project teams assess applicable requirements and develop a suitable fire safety strategy.
Vortex Fire provides building code consulting and fire strategy services, alongside accessibility and barrier-free design support. An experienced Accessibility Consultant can help identify barriers and guide inclusive design decisions. Together, these services support buildings that are safer, more usable, and better prepared to meet relevant regulatory expectations.
FAQs
Why is building code consulting important in Canada?
It helps project teams understand applicable requirements, identify design gaps, and prepare documentation for regulatory review.
What does a fire safety strategy include?
It may address fire prevention, compartmentation, escape routes, fire protection systems, smoke management, and emergency planning.
When should accessibility be reviewed?
Ideally, during early design. Early reviews make it easier to resolve barriers before construction changes become costly.
Does a consultant guarantee approval?
No. Consultants provide technical guidance and documentation, but the relevant authority makes approval decisions.
Can fire safety and accessibility be assessed together?
Yes. Coordinated reviews help teams consider emergency arrangements, accessible movement, and building safety without treating these needs as separate design tasks.

 English
 Arabic
 French
 Spanish
 Portuguese
 Deutsch
 Dutch
Dutch
 Italiano
 Russian
 Romaian
 Portuguese (Brazil)
 Greek
Greek