


Passive Fire Consultant Australia | Compliance Guidance
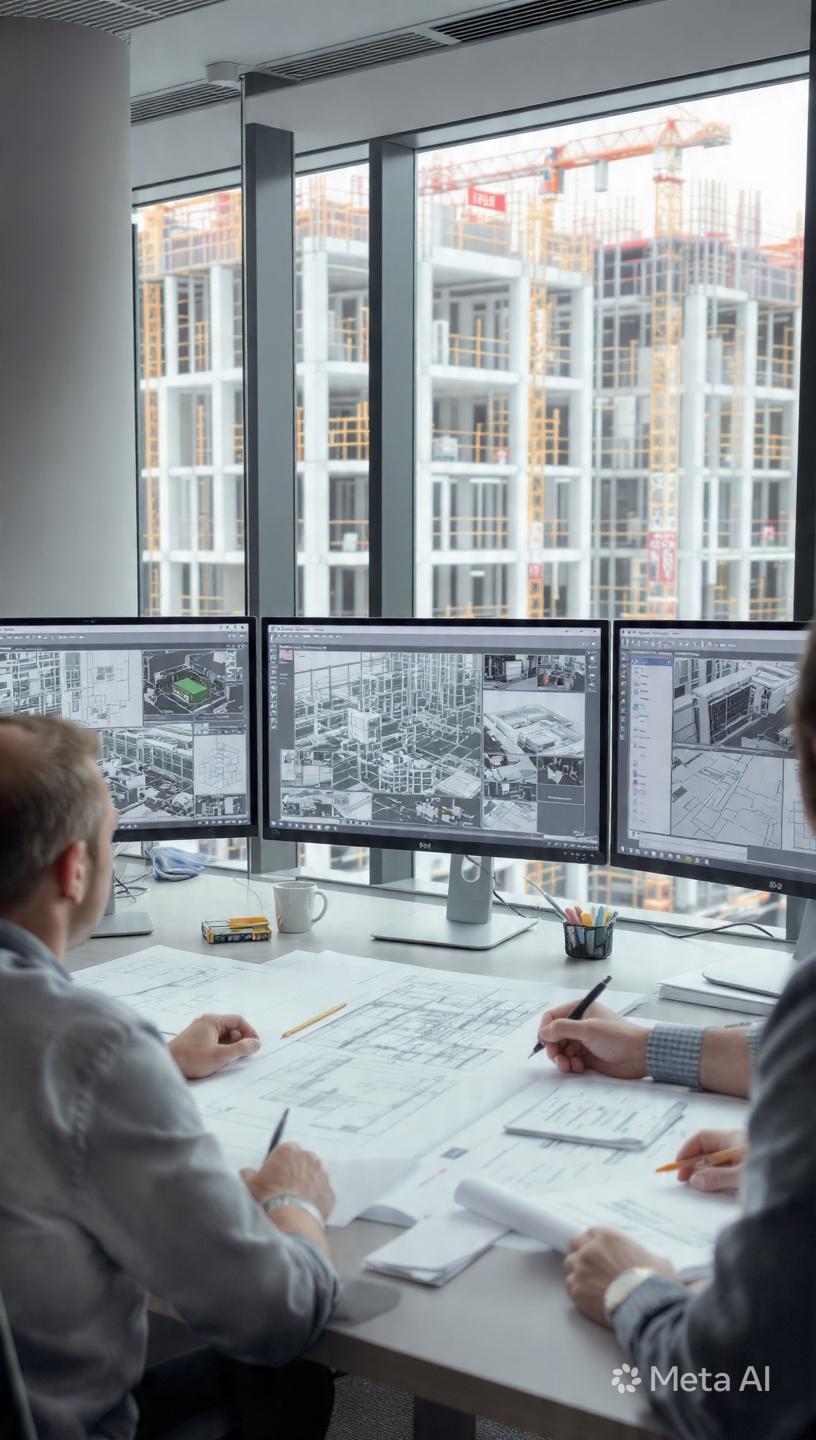
Fire safety is an essential part of responsible building design, construction, and maintenance. Working with a passive fire consultant helps project teams understand how building materials, fire-resistant barriers, and protected escape routes can limit fire spread and support occupant safety. In Australia, fire protection decisions must consider the National Construction Code (NCC), the building's intended use, and the requirements that apply to the specific project. Early technical advice can help architects, developers, contractors, and building owners address risks before they become expensive construction problems.
Understanding Passive Fire Protection in Modern Buildings
Passive fire protection uses building components to contain fire and smoke and maintain the required level of fire resistance. Unlike active systems, such as sprinklers and fire alarms, passive measures are built into the structure and internal layout. They are designed to perform during a fire without depending on electronic activation.
Common examples include fire-rated walls, floors, doors, fire stopping, cavity barriers, and protected service penetrations. These elements work together to create fire compartments and restrict the movement of flames and smoke between different parts of a building.
For example, electrical cables, pipes, and ventilation services often pass through walls or floors. If the openings around these services are not properly sealed, smoke and fire may spread through the building more quickly than intended. Correctly specified and installed fire stopping helps preserve the performance of the surrounding fire-resistant construction.
Passive fire protection must be considered during early design rather than treated as a final construction task. Coordinating architectural layouts, structural details, mechanical services, and fire engineering requirements helps reduce installation errors and costly rework.
Meeting Australian Building and Fire Safety Requirements
Australian building projects must follow the applicable regulatory framework, including relevant provisions of the National Construction Code and any applicable state or territory requirements. The correct approach depends on factors such as building classification, height, construction type, occupancy, and the nature of the proposed work.
A passive fire protection strategy should identify the required fire resistance levels, compartment boundaries, protected openings, and the interfaces between different building systems. Design teams must also establish which construction details require supporting evidence and how compliance will be demonstrated to the relevant approval authority.
A qualified fire safety professional can review drawings, specifications, and proposed construction methods to identify potential compliance gaps. This review may reveal conflicts between fire-rated assemblies and service routes, missing details around penetrations, or inconsistencies between the fire strategy and architectural documentation.
The National Construction Code is updated periodically, so project teams should confirm the applicable edition, adoption arrangements, and transitional provisions for their project. Requirements should not be assumed to be identical across every Australian state or territory.
Clear documentation supports informed decisions and helps contractors understand what must be installed, inspected, and recorded. It also provides a useful reference for future building alterations and maintenance.
Coordinating Fire Safety Design Before Construction
Effective fire protection depends on coordination between the professionals responsible for different parts of a building. Architects establish layouts and material choices, structural engineers design load-bearing elements, and building services engineers plan pipes, ducts, cables, and equipment. Fire safety engineers assess how these elements affect the overall fire strategy.
A passive fire consultant can help identify where these design disciplines need to work together. For example, a ventilation duct may cross a compartment wall, or a structural opening may affect the continuity of a fire-rated floor. Resolving these issues during design is usually easier than correcting them after installation.
Useful coordination activities include reviewing construction drawings, checking fire compartment boundaries, confirming tested system suitability, and identifying locations that need special installation details. Design teams should also establish responsibilities for inspections, product documentation, and construction quality assurance.
Material selection matters as well. A product's performance depends on its tested configuration, substrate, dimensions, installation method, and permitted application. Substituting a product without checking its suitability can compromise the intended protection.
Good coordination does not eliminate every construction risk, but it makes requirements clearer and helps the project team manage them systematically.
Managing Installation, Inspection, and Long-Term Performance
A sound design must be supported by correct installation. Even a suitable fire-resistant system may fail to perform as intended if it is damaged, incorrectly fitted, or installed outside its approved configuration.
Contractors should follow the relevant product instructions, tested system details, and project specifications. Site teams need clear information about fire stopping around services, fire door installation, compartment construction, and other critical interfaces.
Inspection and quality assurance should occur at suitable stages, particularly before concealed work becomes inaccessible. Records can include product identification, installation photographs, inspection findings, certificates, and details of corrective work. The documentation required will depend on the project and applicable regulatory obligations.
Building owners also need to protect passive fire measures throughout the building's life. Later renovations, additional cabling, plumbing changes, and replacement doors can disturb fire-resistant assemblies. Any affected area should be assessed and reinstated using an appropriate system.
Routine maintenance and clear record keeping help facility managers understand the condition of fire safety measures. Where defects are found, corrective action should be prioritised according to the risk and the relevant compliance requirements.
Supporting Sustainable Construction and Complex Projects
Modern buildings may include innovative materials, large open spaces, complex service arrangements, or structural systems that require careful fire engineering. These features can create design challenges that need to be addressed through coordinated technical assessment.
Mass timber construction is one example. Engineered timber products can support efficient construction and design flexibility, but their use requires careful consideration of structural fire performance, encapsulation where required, compartmentation, and the applicable building code provisions. The appropriate measures depend on the building, material assembly, design approach, and jurisdiction.
Fire safety advice can help project teams understand these interactions without relying on assumptions or applying generic solutions to every building. Where a proposed design does not follow a standard prescriptive pathway, the project may require an appropriately justified alternative solution and supporting engineering evidence.
Vortex Fire provides fire safety engineering and building code consultancy services in Australia, supporting project teams with code interpretation, fire strategies, and technical design challenges. Early engagement can help align fire safety objectives with architectural intent, construction planning, and approval requirements.
Conclusion
Passive fire protection is a fundamental part of building safety because it helps contain fire and smoke, protect escape routes, and support the performance of other fire safety systems. Successful outcomes depend on suitable design, coordinated documentation, correct installation, and ongoing maintenance.
Engaging experienced fire safety professionals early can help identify compliance issues, clarify responsibilities, and reduce avoidable construction changes. For projects involving innovative materials, including mass timber construction, a coordinated fire engineering approach is particularly important to ensure that material choices and design solutions support the required safety objectives.
Australian developers, architects, contractors, and building owners should treat fire protection as a continuing responsibility from initial design through construction and occupation. A clear, evidence-based strategy helps protect people, property, and the long-term value of a building.
FAQs
What does passive fire protection do?
It uses fire-resistant building elements and barriers to limit fire and smoke spread and maintain compartmentation for the required period.
When should passive fire protection be considered?
It should be addressed during early design and coordinated with structural, architectural, and building services documentation before construction begins.
Who checks passive fire protection during construction?
Depending on the project, inspections may involve contractors, specialist installers, fire safety consultants, certifiers, and other authorised professionals.
Does passive fire protection require maintenance?
Yes. Building alterations, service installations, damage, and wear can affect fire-resistant assemblies, so inspections and suitable repairs are important.
How can fire safety consultancy support compliance?
Consultancy can help interpret applicable codes, review design documentation, identify risks, assess proposed solutions, and establish suitable verification and quality assurance processes.

 English
 Arabic
 French
 Spanish
 Portuguese
 Deutsch
 Turkish
 Dutch
Dutch
 Italiano
 Romaian
 Portuguese (Brazil)
 Greek
Greek