


Why Accurate Architectural Documentation Matters in Construction
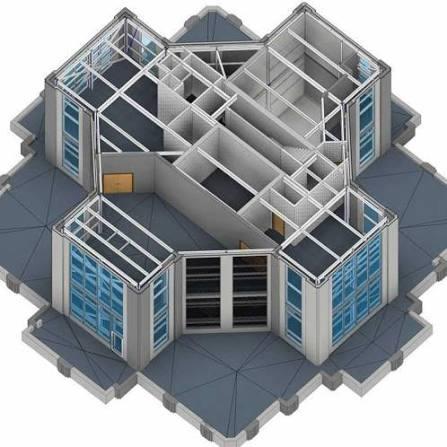
A construction project can have an excellent design and still encounter problems if the information used to communicate that design is unclear. Contractors need dependable dimensions. Designers need consistent documentation. Engineers require accurate architectural information for coordination, while owners need confidence that the proposed building reflects their requirements.
Technical drawings connect these different needs.
They translate design decisions into information that other professionals can review and use. When documentation is organized and accurate, project teams can move through design development, approvals, estimating, coordination, and construction with greater clarity.
Architectural drafting is therefore not simply a process of drawing walls, doors, and windows. It is an important communication function that helps transform design intent into practical information for a building project.
Turning Design Ideas Into Technical Information
Architectural concepts often begin as sketches, diagrams, or general ideas. These early concepts communicate what a designer wants to achieve, but they are not necessarily detailed enough for construction.
Technical documentation adds the information required to understand how the design should be developed.
A drawing set may communicate room arrangements, dimensions, openings, materials, finishes, building elements, and relationships between different parts of the structure. Each document contributes a different piece of information to the overall project.
The challenge is making sure those pieces work together.
A floor plan should agree with relevant elevations. Sections should reflect the intended floor levels and assemblies. Details should correspond with the conditions shown elsewhere in the drawing set.
Consistency creates confidence.
Why Construction Teams Depend on Clear Drawings
Construction professionals work with information constantly.
A contractor may use drawings to estimate quantities and determine the scope of work. A subcontractor may review a detail before fabricating a component. A site supervisor may refer to dimensions while coordinating installation.
If information is unclear, each task can require additional clarification.
For example, an inconsistent dimension may lead a contractor to question which document is correct. A missing detail may require a request for information. A discrepancy between two drawings may not be discovered until work is already underway.
These situations can consume time even when the underlying design is sound.
Clear documentation helps move important questions to an earlier stage.
The Different Roles of Architectural Drawings
A complete drawing set is usually made up of several document types. Each serves a particular purpose.
Floor Plans
Floor plans provide information about horizontal organization.
They can show walls, rooms, doors, windows, circulation paths, fixtures, and other architectural components. Dimensions and annotations add precision to the information.
For many project participants, floor plans become one of the primary references for understanding the building layout.
Elevations
Elevations communicate vertical information about interior or exterior surfaces.
They can show heights, materials, openings, finishes, façade elements, and other characteristics that are difficult to understand from a floor plan.
Exterior elevations can also help project stakeholders review the building's overall appearance and material organization.
Sections
Sections reveal relationships that cannot always be understood from plans.
They can show floor-to-floor heights, ceiling conditions, wall assemblies, roof construction, foundations, and other vertical relationships.
A well-developed section can answer important questions about how different parts of a building connect.
Enlarged Plans and Details
Some areas require more information than a general drawing can provide.
An enlarged plan may focus on a particular room or technical area, while a detail can explain a specific connection or assembly.
These documents allow the design team to communicate conditions that require additional precision.
Accuracy Starts With Organized Information
Good documentation is not only about drawing accurately. It is also about organizing information so that users can find and interpret it quickly.
Drawing numbers, titles, scales, symbols, references, notes, and sheet organization all contribute to usability.
Imagine a contractor reviewing a large set of drawings for a complex project. If similar information is organized inconsistently from one sheet to another, locating the correct detail can take unnecessary time.
A consistent documentation standard creates a more predictable experience.
This becomes particularly important when multiple people contribute to the same project.
Managing Dimensions Carefully
Dimensions are among the most important pieces of information in construction drawings.
They communicate sizes, distances, locations, and relationships between components. A small dimensional error can create consequences beyond the individual drawing.
For example, an incorrect opening dimension could affect a door, wall, finish, structural condition, or building service.
That is why dimensions should be reviewed systematically rather than treated as minor annotations added near the end of production.
Teams should also establish conventions for dimensioning so that information remains consistent throughout the drawing set.
Using Notes and References Effectively
Not every requirement can be communicated through geometry.
Notes can provide information about materials, finishes, installation requirements, assumptions, or other project-specific conditions.
References connect information across drawings.
For instance, a plan may direct the reader to an enlarged detail, while a section may reference a specific wall assembly. These connections help users navigate complex documentation.
Poor references can make a drawing set frustrating to use. A reference that points to the wrong sheet or detail can cause confusion and require additional clarification.
Good documentation therefore depends on both accurate drawings and accurate relationships between drawings.
Coordinating Architecture With Other Disciplines
Buildings contain far more than architectural elements.
Structural framing, mechanical systems, electrical infrastructure, plumbing, fire protection, and specialty systems all need to fit within the building.
An architectural decision can therefore have consequences for other disciplines.
Moving a wall can affect mechanical routes. Changing a ceiling height can influence ductwork and electrical systems. Relocating a door can affect circulation and accessibility.
This is why coordination should happen throughout design development rather than being left until construction documentation is nearly complete.
Using Digital Models to Support Documentation
Modern design workflows increasingly connect drawings with digital building information.
A coordinated model can provide spatial context that complements traditional technical documents.
Architectural BIM Services can help connect architectural information with a structured digital environment, allowing project participants to review building components and their relationships in greater detail.
This can be useful when projects involve multiple disciplines or complex spaces.
The important point is that digital modeling should support the project's documentation requirements rather than become an isolated activity.
The Value of Three-Dimensional Information
Some building conditions are difficult to communicate through two-dimensional documents alone.
A three-dimensional representation can help stakeholders understand spatial relationships, especially in complex or unfamiliar areas.
3D Modeling can provide visual context for design reviews, coordination discussions, and project presentations.
For example, a project team may understand the relationship between a ceiling, structural elements, and mechanical equipment more easily when those components are viewed together in three dimensions.
However, visual information should complement—not replace—precise technical documentation.
Construction teams still require reliable drawings, dimensions, specifications, and details.
Supporting Design Reviews
Design reviews are opportunities to identify questions before construction.
A useful review should examine more than visual appearance. Teams can evaluate whether the documentation clearly communicates design intent and whether the information is coordinated with project requirements.
Reviewers may ask:
-
Are room layouts clear?
-
Are dimensions complete?
-
Do elevations correspond with plans?
-
Are sections showing the necessary conditions?
-
Are details referenced correctly?
-
Are materials identified consistently?
-
Does architectural information coordinate with other disciplines?
These questions can reveal problems while changes are still relatively manageable.
Managing Design Revisions
Few projects remain unchanged from their initial concept.
Owners may revise requirements. Architects may refine layouts. Engineers may identify technical constraints. Contractors may provide constructability feedback.
Each change can affect several documents.
A reliable revision process helps project teams understand what changed and which information is current.
Revision clouds, dates, descriptions, drawing registers, and controlled distribution can all support this process.
The exact method varies between organizations, but the principle remains the same: people should be able to identify current information quickly.
Documentation for Renovation Projects
Existing buildings create additional challenges.
Historical drawings may be incomplete. Previous renovations may have changed layouts. Equipment may have been relocated without corresponding documentation.
Before designing modifications, project teams need to establish what currently exists.
Existing-condition surveys and digital measurement methods can provide additional information. This can help designers develop more reliable documentation for renovation work.
It also creates an opportunity to identify discrepancies between historical records and actual conditions before new work is designed around inaccurate assumptions.
Quality Control Before Issue
A drawing should not be considered finished simply because the graphics look complete.
A structured quality-control review can examine both individual sheets and relationships between documents.
Useful checks may include:
-
Dimensions
-
Drawing references
-
Room names and numbers
-
Door and window information
-
Material notes
-
Section markers
-
Detail references
-
Sheet numbering
-
Revision information
-
Coordination with other disciplines
The review process should reflect the project's size and complexity.
For larger projects, multiple levels of checking may be appropriate.
Common Documentation Problems
Several issues repeatedly create avoidable difficulties.
Conflicting Information
When two drawings show different conditions, users may not know which one to follow.
Missing Details
A general drawing may not provide enough information for a specialized construction condition.
Inconsistent Standards
Different naming, symbols, or annotation styles can make a large drawing set harder to navigate.
Poor Revision Control
If outdated documents remain in circulation, teams may unknowingly use incorrect information.
Unclear References
Incorrect or incomplete references can prevent users from finding the information they need.
These problems may appear small individually, but they can create significant friction across a large project.
Building a Better Documentation Workflow
An efficient workflow starts before drawing production.
Project teams should define the required deliverables, applicable standards, responsibilities, review procedures, and expected issue dates.
They should also establish how changes will be communicated.
A clear process might include:
-
Review project requirements.
-
Establish documentation standards.
-
Develop the required drawings.
-
Coordinate information with other disciplines.
-
Perform internal quality checks.
-
Resolve identified issues.
-
Complete a final review.
-
Issue controlled documentation.
-
Track subsequent revisions.
The exact process can vary, but having a defined sequence reduces uncertainty.
When External Support Makes Sense
Not every organization has the same internal resources.
A design firm may have strong architectural capabilities but limited production capacity during a busy period. A contractor may require additional documentation support for a particular project. An owner may need assistance developing reliable information about an existing facility.
External expertise can provide additional capacity when needed.
When selecting a provider, organizations should evaluate technical knowledge, project experience, communication, quality-control practices, and familiarity with construction workflows.
The provider should also understand the purpose of the documentation rather than simply producing drawings to a predetermined checklist.
Modulus Consulting supports digital building workflows involving modeling, coordination, and construction information, allowing project teams to obtain additional expertise when their project requirements call for it.
Preparing Documentation for the Future
Digital construction is continuing to change how project information is created and managed.
Cloud collaboration, model-based workflows, reality capture, automated documentation, and connected project platforms are making it possible to use building information in new ways.
However, reliable documentation remains the foundation.
Advanced technology cannot compensate for inaccurate dimensions, inconsistent information, or poor document control.
Organizations that establish strong documentation standards today can create a better foundation for adopting more advanced digital workflows in the future.
Final Thoughts
Architectural drafting plays an essential role in turning design decisions into information that construction teams can understand and use.
The quality of that information affects communication, coordination, estimating, approvals, construction, and future modifications. Accurate dimensions, consistent references, organized drawings, controlled revisions, and effective quality checks all contribute to better project documentation.
For organizations considering BIM Consulting Services, combining dependable architectural documentation with coordinated digital workflows can provide additional value throughout project delivery.
The objective is not simply to produce a large number of drawings. It is to create clear, reliable information that answers practical questions and helps project participants make informed decisions.
When documentation is treated as a critical part of project communication rather than an administrative task, it can help reduce uncertainty and create a smoother path from design development to construction.

 English
 Arabic
 French
 Spanish
 Portuguese
 Deutsch
 Turkish
 Dutch
Dutch
 Russian
 Romaian
 Portuguese (Brazil)
 Greek
Greek