


Expanding Small Washrooms Through Optical Design
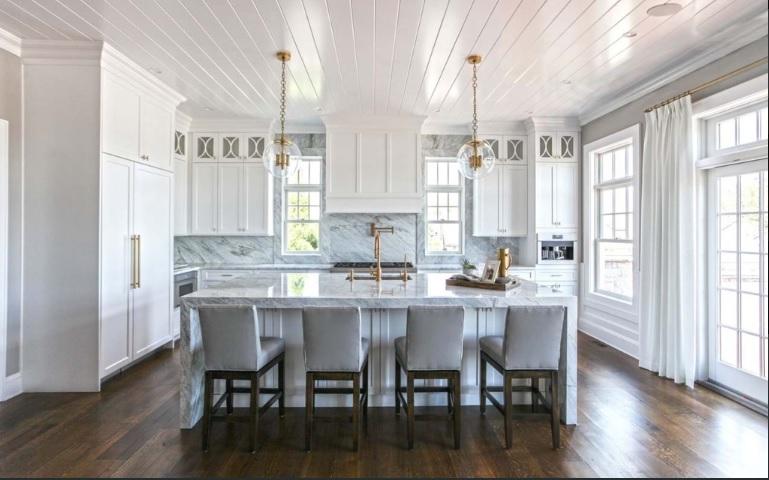
The standard approach to renovating a tiny washroom usually involves accepting defeat. Homeowners often assume that because they cannot physically push the exterior walls outward, they are doomed to a cramped, claustrophobic environment forever. This is a failure of imagination and a fundamental misunderstanding of spatial design. You do not need more square footage to make a room feel larger; you need to understand how the human eye registers boundaries and obstacles. By aggressively eliminating visual interruptions and playing with vertical sightlines, you can trick the brain into perceiving a small footprint as a deeply expansive, open space. The physical dimensions remain identical, but the psychological experience of the room changes completely.
The shower curb is the most significant visual barrier in any standard washroom. That four-inch high piece of tiled concrete essentially acts as a dam, chopping the floor plan into two distinct, smaller boxes. Eradicating this barrier is mandatory for small spaces. Engineering a curbless shower allows the primary floor tile to run continuously from the doorway directly to the back wall of the shower enclosure. When the eye sweeps across the floor and meets absolutely no physical interruption, the brain registers the entire floor span as one large, unified area. This single structural modification instantly doubles the perceived volume of the room.
Standard vanities are visually heavy blocks of timber that swallow up massive amounts of floor space, anchoring the room heavily to the ground. In a confined area, this bulk is oppressive. Replacing a heavy, floor-mounted cabinet with a floating, wall-mounted vanity creates a powerful optical illusion. By exposing the floor tile running completely underneath the cabinet, you extend the visual depth of the room all the way to the baseboard. The vanity appears to hover, making the entire installation feel lighter and less intrusive. Even if the physical storage capacity remains similar, the revelation of the floor below tricks the mind into feeling less crowded.
Tile orientation drastically manipulates human perception of height and width. Most contractors default to laying subway tile horizontally, which is safe but visually stagnant in a tight space. If your ceiling height is oppressive, rotating those exact same tiles ninety degrees and stacking them vertically draws the eye forcefully upward. This vertical alignment exaggerates the height of the walls, making a standard eight-foot ceiling feel significantly taller. When planning a Trumbull bathroom remodel, continuing this vertical tile installation entirely to the ceiling rather than stopping halfway up the wall eliminates horizontal cutting lines, further stretching the visual boundaries of the room.
Mirrors are the oldest trick in the architectural playbook, yet they are rarely utilised to their maximum potential. Hanging a small, heavily framed mirror above the sink isolates the reflection to a tiny square. Instead, installing a massive, frameless sheet of mirror that stretches from the top of the vanity entirely to the ceiling, and across the full width of the wall, creates a massive void of reflection. This bounces every available lumen of light around the room and essentially duplicates the visual depth of the space. The lack of a frame removes any boundary, allowing the reflection to blend seamlessly into the actual architecture.
Glass enclosures must be completely frameless to maintain the illusion of space. Thick metal frames, frosted glass, or patterned shower curtains create solid visual walls that instantly shrink the room. High-clarity, low-iron glass is entirely transparent, allowing the eye to look straight through the shower enclosure to the back wall without registering an obstacle. The physical barrier keeping the water contained becomes virtually invisible. Maintaining this absolute transparency is critical when trying to maximise the feeling of openness in a highly restricted footprint.
You do not have to accept a cramped, frustrating environment just because your property has a small floor plan. Refusing to accept visual clutter and demanding continuous lines, floating fixtures, and expansive reflections completely rewrite the rules of small space design. By manipulating exactly what the eye sees and where it is allowed to rest, you can engineer an expansive, breathable sanctuary out of the most confined architectural spaces.
Conclusion
A restrictive floor plan does not condemn you to a cramped, uncomfortable washroom. By strategically employing continuous flooring, floating cabinetry, and frameless glass, you can visually erase the boundaries of a small room. These optical design techniques allow you to maximise every inch of your space, creating a breathable, expansive environment without moving a single wall.
Call to Action
Defy your restrictive floor plan by consulting with spatial design experts who know how to maximise visual space and functionality.

 English
 Arabic
 French
 Spanish
 Portuguese
 Deutsch
 Turkish
 Dutch
Dutch
 Italiano
 Romaian
 Portuguese (Brazil)
 Greek
Greek