


10 Things to Consider Before Renovating Your Toronto Home
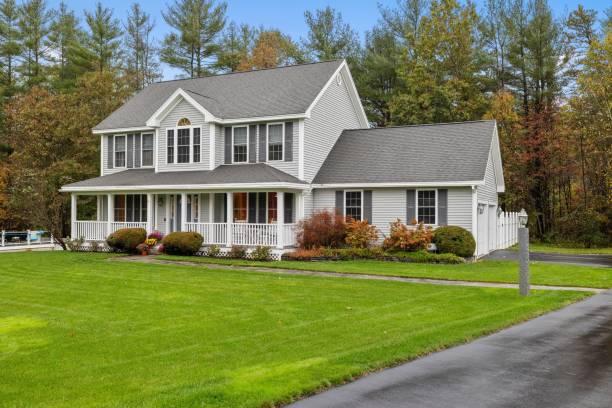
Embarking on a whole-home overhaul is a transformative milestone that permanently enhances your daily living space and long-term asset value. However, executing a seamless property transformation across the Greater Toronto Area requires balancing design aspirations with structural realities, municipal regulations, and strict financial planning. From century-old Victorians in Cabbagetown to modern suburban builds in Etobicoke or North York, every residential structure presents distinct mechanical, legal, and spatial requirements.
Evaluating key technical, logistical, and architectural parameters before breaking ground ensures your investment delivers maximum comfort, energy efficiency, and equity growth without costly site delays.
Clear Indicators That Require Pre-Renovation Planning
To know where to focus your initial planning efforts, evaluate your property's underlying systems, spatial flow, and legal standing. Partnering with an experienced Toronto House Renovation Contractor ensures every structural, regulatory, and financial variable is properly analyzed before construction begins:
-
Outdated Utility Systems and Mechanical Infrastructure: Aging electrical panels, knob-and-tube wiring, galvanized plumbing, or undersized HVAC ducting require systematic upgrades to meet modern building codes and safety standards.
-
Compartmentalized Layouts and Structural Limitations: Older floor plans with closed-off kitchens, narrow hallways, and poor natural light require engineering reviews to determine whether load-bearing wall removals are viable.
-
Building Envelope and Insulation Deficiencies: Drafty single-pane windows, uninsulated exterior brick, and attic air leaks drive up seasonal utility costs and reduce indoor climate control.
-
Municipal Zoning Restrictions and Permit Requirements: Property additions, basement height underpinning, or structural alterations require City of Toronto building permits, heritage approvals, and zoning clearance.
-
Disjointed Interior Finishes and Accumulated Surface Wear: Mismatched flooring transitions, worn millwork, and deteriorating plaster across multiple rooms demand a cohesive, unified design blueprint.
Key Priorities Before Commencing a Whole-Home Transformation
Navigating a comprehensive property overhaul requires addressing core architectural, legal, and practical considerations to guarantee a smooth pre-construction phase.
1. Structural Engineering and Mechanical Upgrades
Before choosing decorative finishes, assess the condition of your home's structural framing and core utilities. Opening interior walls during a Full House Renovation Toronto project allows trades to replace outdated plumbing, upgrade electrical panels to 200-amp service, install modern insulation, and set steel support beams for open-concept floor plans.
2. Municipal Building Permits and Zoning Compliance
Navigating municipal approvals is critical for maintaining project timelines. Work involving load-bearing wall removals, legal basement suite conversions, plumbing stack shifts, or structural extensions requires formal architectural drawings submitted to the City of Toronto for building permit approval.
3. Material Sourcing and Long-Lead Specifications
Selecting custom cabinetry finishes, engineered quartz worktops, hardwood flooring, and specialized plumbing fixtures early prevents site bottlenecks. Locking in material schedules before demolition ensures items arrive on site precisely when trades are ready for installation.
Evaluating the Strategic Advantages of Pre-Renovation Planning
Reviewing how thorough planning impacts project execution, cost control, and overall living quality highlights the financial and practical benefits of a structured approach:
-
Tier 1: Regulatory and Code Compliance
-
Core Upgrade: Comprehensive permit acquisition, architectural drawing approvals, and Ontario Building Code inspections.
-
Key Benefit: Protects property resale value, eliminates stop-work orders, and ensures structural safety.
-
-
Tier 2: Energy Efficiency and Envelope Protection
-
Core Upgrade: Closed-cell spray foam insulation, multi-pane energy-efficient windows, and high-efficiency HVAC integration.
-
Key Benefit: Reduces monthly utility expenses, improves thermal comfort during cold Ontario winters, and prevents interior moisture accumulation.
-
-
Tier 3: Spatial Optimization and Open-Concept Flow
-
Core Upgrade: Engineered steel beam installations, load-bearing wall removals, and custom functional millwork.
-
Key Benefit: Connects kitchen, dining, and living environments smoothly, maximizing usable square footage and natural sunlight penetration.
-
-
Tier 4: Financial Equity and Market Appeal
-
Core Upgrade: Timeless architectural finishes, high-end kitchen and bathroom designs, and legal income-producing basement suites.
-
Key Benefit: Maximizes overall home market valuation and generates a strong return on investment in the competitive GTA real estate market.
-
10 Critical Considerations Checklist for Toronto Homeowners
Review this checklist during your initial planning phase to keep your project organized and on track:
-
Establish a Clear, Realistic Financial Framework: Define your total construction budget and set aside a dedicated 10% to 15% contingency fund for unexpected hidden wall discoveries.
-
Audit Core Structural and Foundation Health: Inspect for subfloor sagging, framing rot, foundation cracks, or historical water infiltration before finalizing design plans.
-
Plan for Municipal Approvals and Timelines: Factor in City of Toronto permit processing times (often 4 to 8 weeks) when establishing your ideal construction start date.
-
Evaluate Mechanical, Electrical, and Plumbing Capacity: Ensure your home's infrastructure can support modern upgrades like high-draw kitchen appliances, electric vehicle chargers, or multiple rain shower heads.
-
Optimize Spatial Flow and Work Zones: Design interior layouts around daily household routines, prioritizing functional storage, wide traffic corridors, and natural sightlines.
-
Focus on Building Envelope Energy Upgrades: Upgrade exterior wall insulation, air sealing, and windows while walls are open to lower long-term heating and cooling costs.
-
Select Low-Maintenance, High-Durability Materials: Choose resilient surface finishes—such as engineered quartz, high-density cabinetry, and large-format porcelain tile—that withstand heavy daily wear.
-
Plan Temporary Living Accommodations: Decide whether your family will temporarily relocate during major demolition and structural phases to stay comfortable and safe.
-
Coordinate Site Logistics and Dust Containment: Ensure your contractor uses professional air scrubbers, zipper barriers, and floor protection to keep non-renovated zones clean.
-
Partner with a Fully Licensed and Insured Design-Build Team: Select a contractor with a proven local track record, comprehensive liability insurance, and transparent itemized contracts.
Why Choose G&G Home Design for Your Transformation?
Achieving the Best House Renovation in Toronto requires technical expertise, transparent trade management, and complete dedication to quality craftsmanship. At G&G Home Design, we guide local homeowners through every phase of the renovation journey with total clarity and confidence.
-
Integrated Design and Construction Coordination: From initial architectural concepts and 3D modeling to permit acquisition and master trade execution, we manage your entire project under one roof.
-
Transparent, Itemized Budgeting: We provide comprehensive cost estimates with clear material line items so you know exactly how your capital is allocated before work begins.
-
Licensed Trade Professionals: Our team coordinates certified electricians, licensed plumbers, and experienced carpenters who ensure full compliance with the Ontario Building Code.
-
Meticulous Site Care and On-Time Delivery: We enforce strict dust-containment protocols, protect non-renovated areas, and maintain active communication to keep your project strictly on schedule.
Start Planning Your Residential Overhaul Today
Taking the time to consider every structural, financial, and design variable is the foundation for an exceptional home transformation. With precise pre-construction planning, tailored architectural solutions, and master craftsmanship, G&G Home Design turns aging houses into high-performing, beautiful living environments. Contact G&G Home Design today to schedule your initial consultation and receive a detailed evaluation for your upcoming House Renovation in Toronto project.

 English
 Arabic
 French
 Spanish
 Portuguese
 Deutsch
 Turkish
 Dutch
Dutch
 Italiano
 Russian
 Romaian
 Greek
Greek